Banquette Layout for Fine-Dining Rooms: Sightlines, Back Heights and Table Spacing (2026)
How to plan banquettes in a fine-dining room: space per cover, seat width per guest, table gaps, back heights for privacy and sightlines, aisles and access.
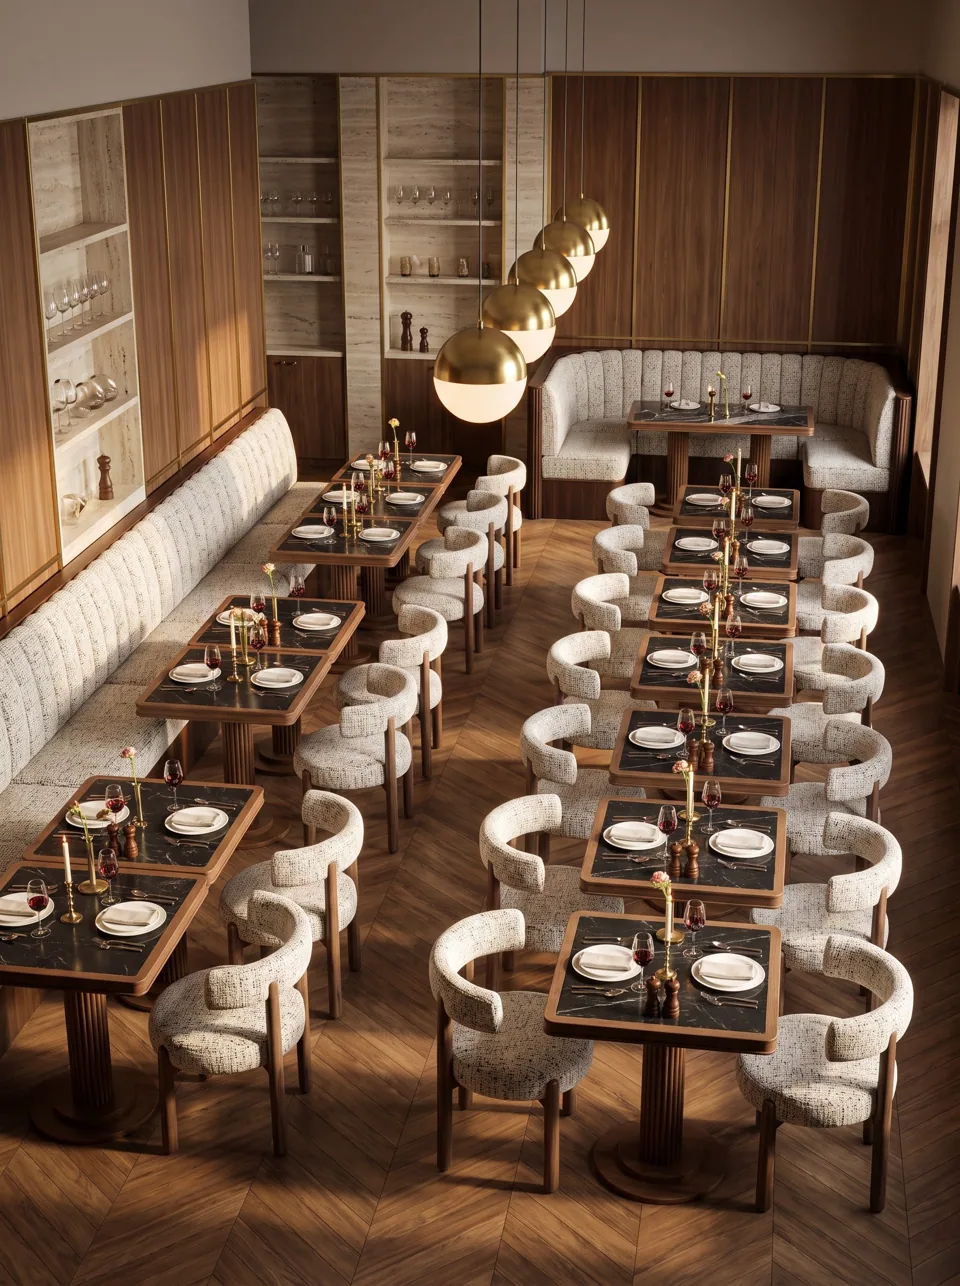
Short answer: Plan a fine-dining room at roughly 1.7–1.9 m² (18–20 sq ft) per cover, allow 65–75 cm of banquette length per guest, leave 30–45 cm between two-top tables along a banquette, and choose back heights by what you want guests to see: 85–95 cm keeps the room open, 107 cm is the standard, and 120–150 cm creates private bays. Check every high back against the sightline from the entrance and the host stand before it is drawn.
Banquettes are the most efficient way to seat a fine-dining room, but efficiency is not the point in fine dining. The point is that every table feels like a good table. This guide gives the dimensions and the planning logic.
Why use banquettes in a fine-dining room?
A banquette along a wall seats guests facing the room, which most diners prefer, and replaces a row of chairs with one continuous seat, so tables can be moved together or apart without moving furniture. It also gives the room a strong architectural line, and its upholstery absorbs some sound in rooms dominated by stone, glass and timber.
The trade-off is flexibility: a banquette is fixed, and getting its length, height and position right at the drawing stage matters more than with chairs.
How much space per cover?
| Restaurant type | Area per cover (dining area only) |
|---|---|
| Quick service / counter | 1.0–1.4 m² (11–15 sq ft) |
| Casual full service | 1.4–1.7 m² (15–18 sq ft) |
| Fine dining | 1.7–1.9 m² (18–20 sq ft) |
| Tasting menu / very generous | 1.9–2.3 m² (20–25 sq ft) |
These are planning rules of thumb, not regulations. Your fire strategy sets the maximum occupancy and the exit widths, and local accessibility law sets minimum routes; check both with your architect and fire officer.
Banquette dimensions for dining
| Dimension | Typical value | Notes |
|---|---|---|
| Seat height (compressed) | 46 cm (18 in) | For 74–76 cm tables |
| Seat-to-table-top difference | 28–30 cm | The comfortable range for eating |
| Seat depth | 50–56 cm | Deeper than 56 cm pushes diners away from the table |
| Overall depth, seat plus back | 60–75 cm | Depends on back thickness and rake |
| Back rake | 8–15° from vertical | Upright enough to eat, relaxed enough to linger |
| Length per guest | 60 cm minimum, 65–75 cm fine dining | Wider for lounge seating |
| Table edge position | Level with or overhanging the seat front by 5–10 cm | Guests should not lean forward to reach the plate |
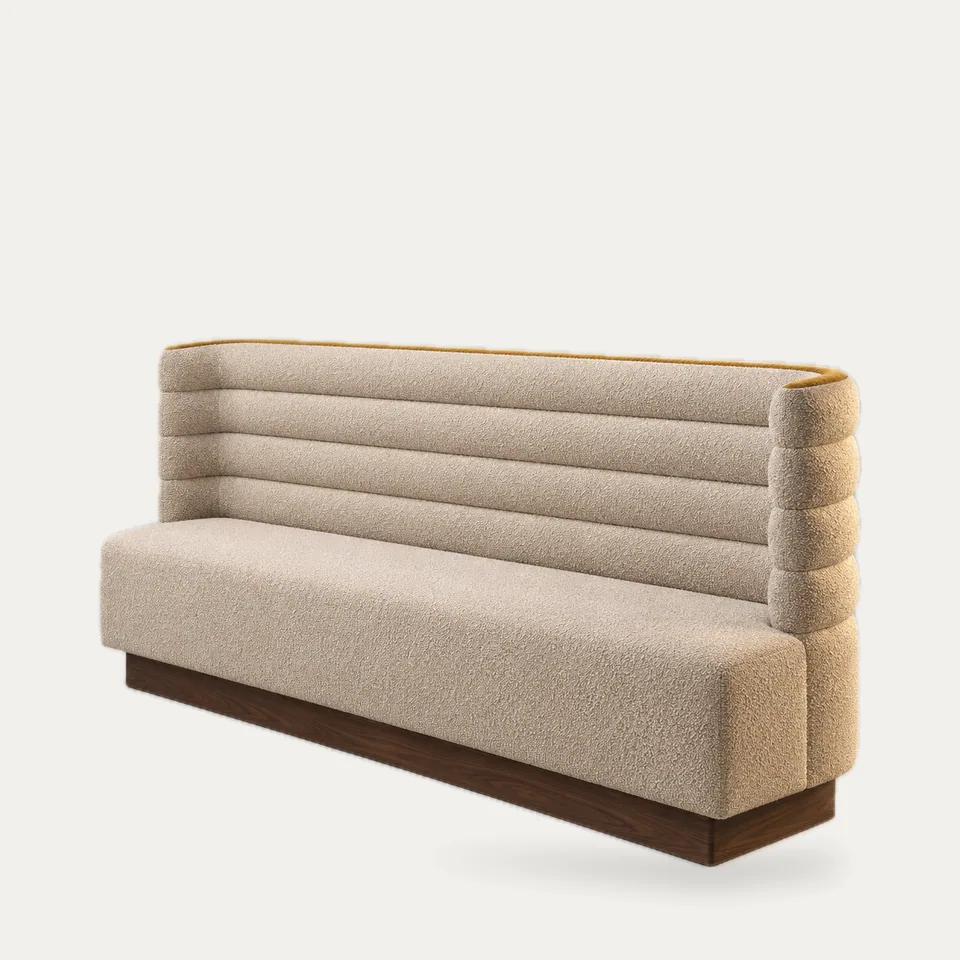
Our Ribbon Horizontal Channel Banquette and most of our couture backs are built on these standards and made to the exact length of your wall.
Table sizes and spacing along a banquette
| Table | Typical size | Seats |
|---|---|---|
| Two-top | 60–70 × 70–75 cm | 1 on banquette, 1 on chair |
| Generous two-top | 75 × 75 cm | Fine dining with large plates and wine service |
| Four-top | 75–80 × 120–140 cm | 2 + 2 |
| Round for horseshoe booth | Ø 90–110 cm | 5–6 in an R120 booth |
How far apart should tables be?
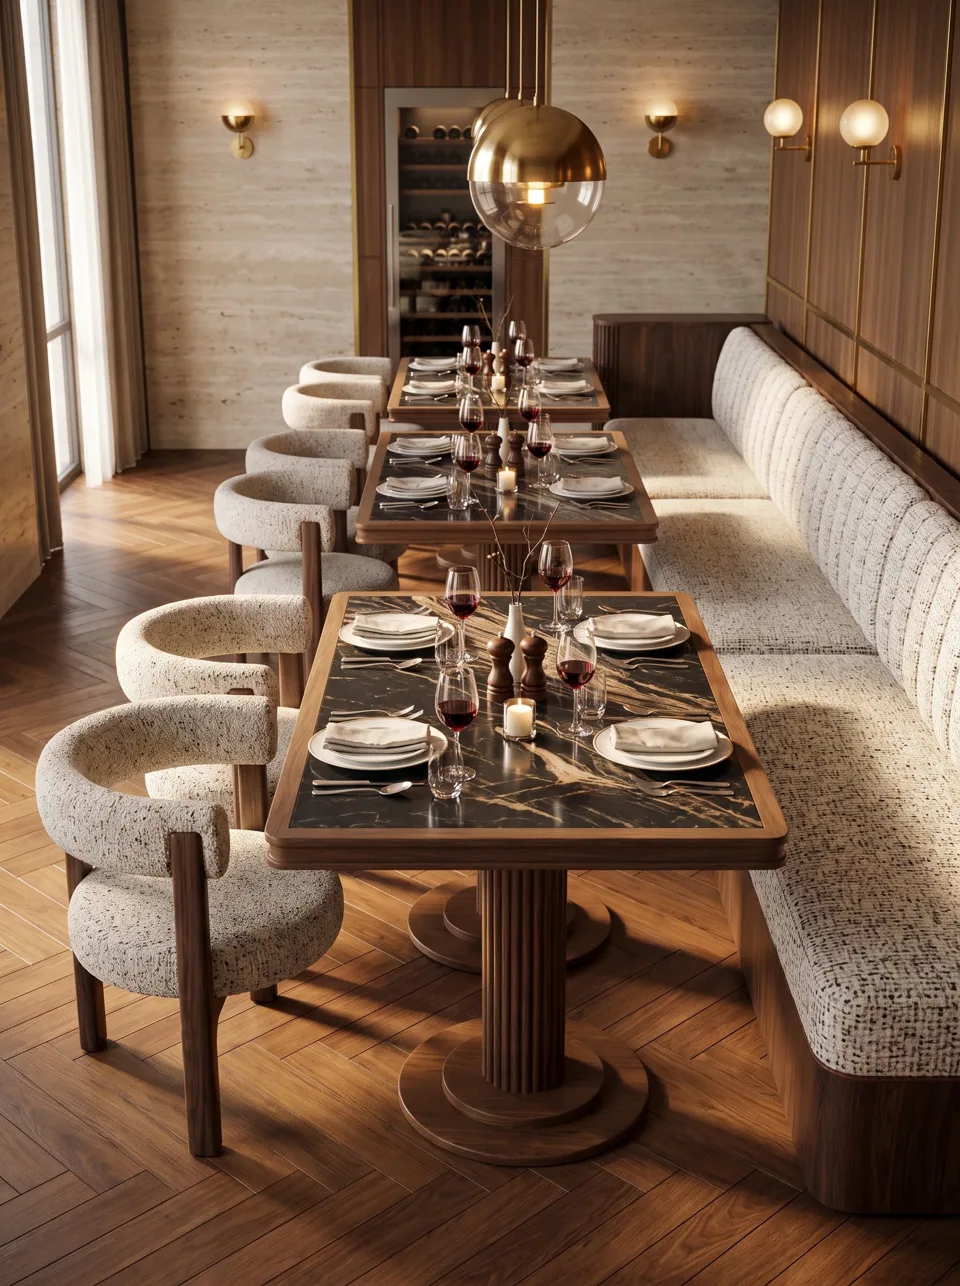
- Two-tops along a banquette: 15–20 cm gaps are common in busy bistros; in fine dining allow 30–45 cm, so neighbouring conversations are not shared and staff can pull a table to let a guest in.
- Chair side: allow 45–60 cm from table edge for the chair and seated guest, then the aisle behind.
- Service aisle behind chairs: 90–120 cm is a common planning range for main service routes, with secondary routes narrower where the fire strategy allows.
- Accessible routes: in the US, ADA 2010 requires accessible routes generally at least 91.5 cm (36 in) clear, and at least 5% of dining surfaces to be accessible (surface height 71–86 cm / 28–34 in, knee clearance 69 cm / 27 in high). In the UK, the Equality Act 2010 and BS 8300 guidance apply. A banquette run should include tables where a chair can be removed for a wheelchair user.
Back heights and what they do to a room
Back height is the most important design decision in a banquette room, because it decides what guests see and what they hear.
| Back height (overall, from floor) | Effect when seated | Effect for standing guests and staff | Use it for |
|---|---|---|---|
| 35–80 cm (low or floating) | Shoulders exposed, full room view | Completely open room | Window lines, island runs, small rooms |
| 85–95 cm | Upper back supported, head clear | Open sightlines across the room | Open-plan rooms, hotel breakfast |
| 107 cm (standard) | Shoulders supported, head partly clear | Sightlines mostly open | Wall runs in most restaurants |
| 115–135 cm | Head supported, side view partly screened | Partly screened | Fine dining, wing backs, booths |
| 150 cm and above | Seated eye level screened | Bays become semi-private | Large rooms, booths, private bays |
Seated eye height on a 46 cm seat is typically around 110–125 cm above the floor, which is why backs above about 120 cm begin to enclose diners. Standing eye height for staff is roughly 150–170 cm, so even 150 cm backs leave the host able to see the room if the booths are oriented carefully.
The Confidant Wing-Back Banquette uses 125 cm backs with forward wings to give side privacy without enclosing the table; the Grand Channel High-Back Booth uses 150 cm to create true bays.
Sightlines: the plan in elevation
Draw the room as three sightlines and test every banquette against each one.
- From the entrance: guests arriving should see a full, warm room. High backs facing the door hide that and make the room look empty.
- From the host stand and the pass: managers and servers must be able to see every table to time courses. A row of 150 cm booths perpendicular to their view creates blind spots.
- From the seat: every guest should have something good to look at: the room, a window, the open kitchen, art. A banquette facing a service door is a bad table, however good the upholstery.
Acoustics
Banquettes help acoustics because their upholstery absorbs mid and high frequencies, and high backs block direct sound paths between tables. A room of long upholstered banquettes in wool or velvet will generally sound calmer than the same room with hard chairs. For deliberate acoustic performance, discuss it with an acoustic consultant; the effect of upholstery depends on area, material and the rest of the room.
Planning steps
- Fix the fire strategy and occupancy first, with exit routes marked on the plan.
- Mark the walls that suit banquettes: long uninterrupted runs, ideally with a view.
- Set seat-per-guest length (65–75 cm for fine dining) and divide each wall.
- Place tables with 30–45 cm gaps and check the chair zone and aisle behind.
- Choose back heights by zone, then test against the three sightlines.
- Place accessible tables and confirm routes to them.
- Decide end caps where runs meet aisles and entrances.
- Draw elevations with lighting positions: wall lights above a banquette need clearance above the back.
Common mistakes
- Planning at casual-dining density. Twenty-centimetre gaps between two-tops are acceptable in a bistro and wrong in a fine-dining room.
- High backs facing the entrance. The room looks empty from the door.
- Seats that are too deep. Over 56 cm deep, diners sit back from the table and lean forward to eat.
- Ignoring wall lights. Sconces positioned before back heights are fixed end up hitting guests' heads or sitting behind the upholstery.
- No accessible tables. Every run should allow a chair to be removed so a wheelchair user can sit at the table.
- Forgetting radiators, sockets and access panels. Banquettes against walls need cut-outs or service hatches drawn in.
FAQ
How much space does each guest need on a banquette?
At least 60 cm of banquette length per guest, with 65–75 cm recommended for fine dining. Lounge-style banquettes may allow more.
How much space should there be between tables along a banquette?
In fine dining, 30–45 cm between two-top tables is a sensible range, allowing privacy and room to slide a table out. Casual rooms often use 15–20 cm.
What is the standard height of a banquette back?
Around 107 cm (42 in) from the floor. Lower backs of 85–95 cm keep rooms open; higher backs of 120–150 cm create privacy.
Should the table overlap the banquette seat?
Ideally the table edge sits level with or slightly over the front of the seat, by about 5–10 cm, so guests do not have to lean forward to eat.
Can banquettes run down the middle of a room?
Yes, as back-to-back island banquettes. Keep the backs lower (85–107 cm) so the room stays open, and finish both exposed ends with a proper end cap.
Send us a floor plan, elevation or sketch with approximate run lengths and the look you have in mind. We will reply with questions or an itemised quote and a drawing schedule.
Request a quote